Halls & Spaces
From intimate with two, to grand with two hundred and fifty.
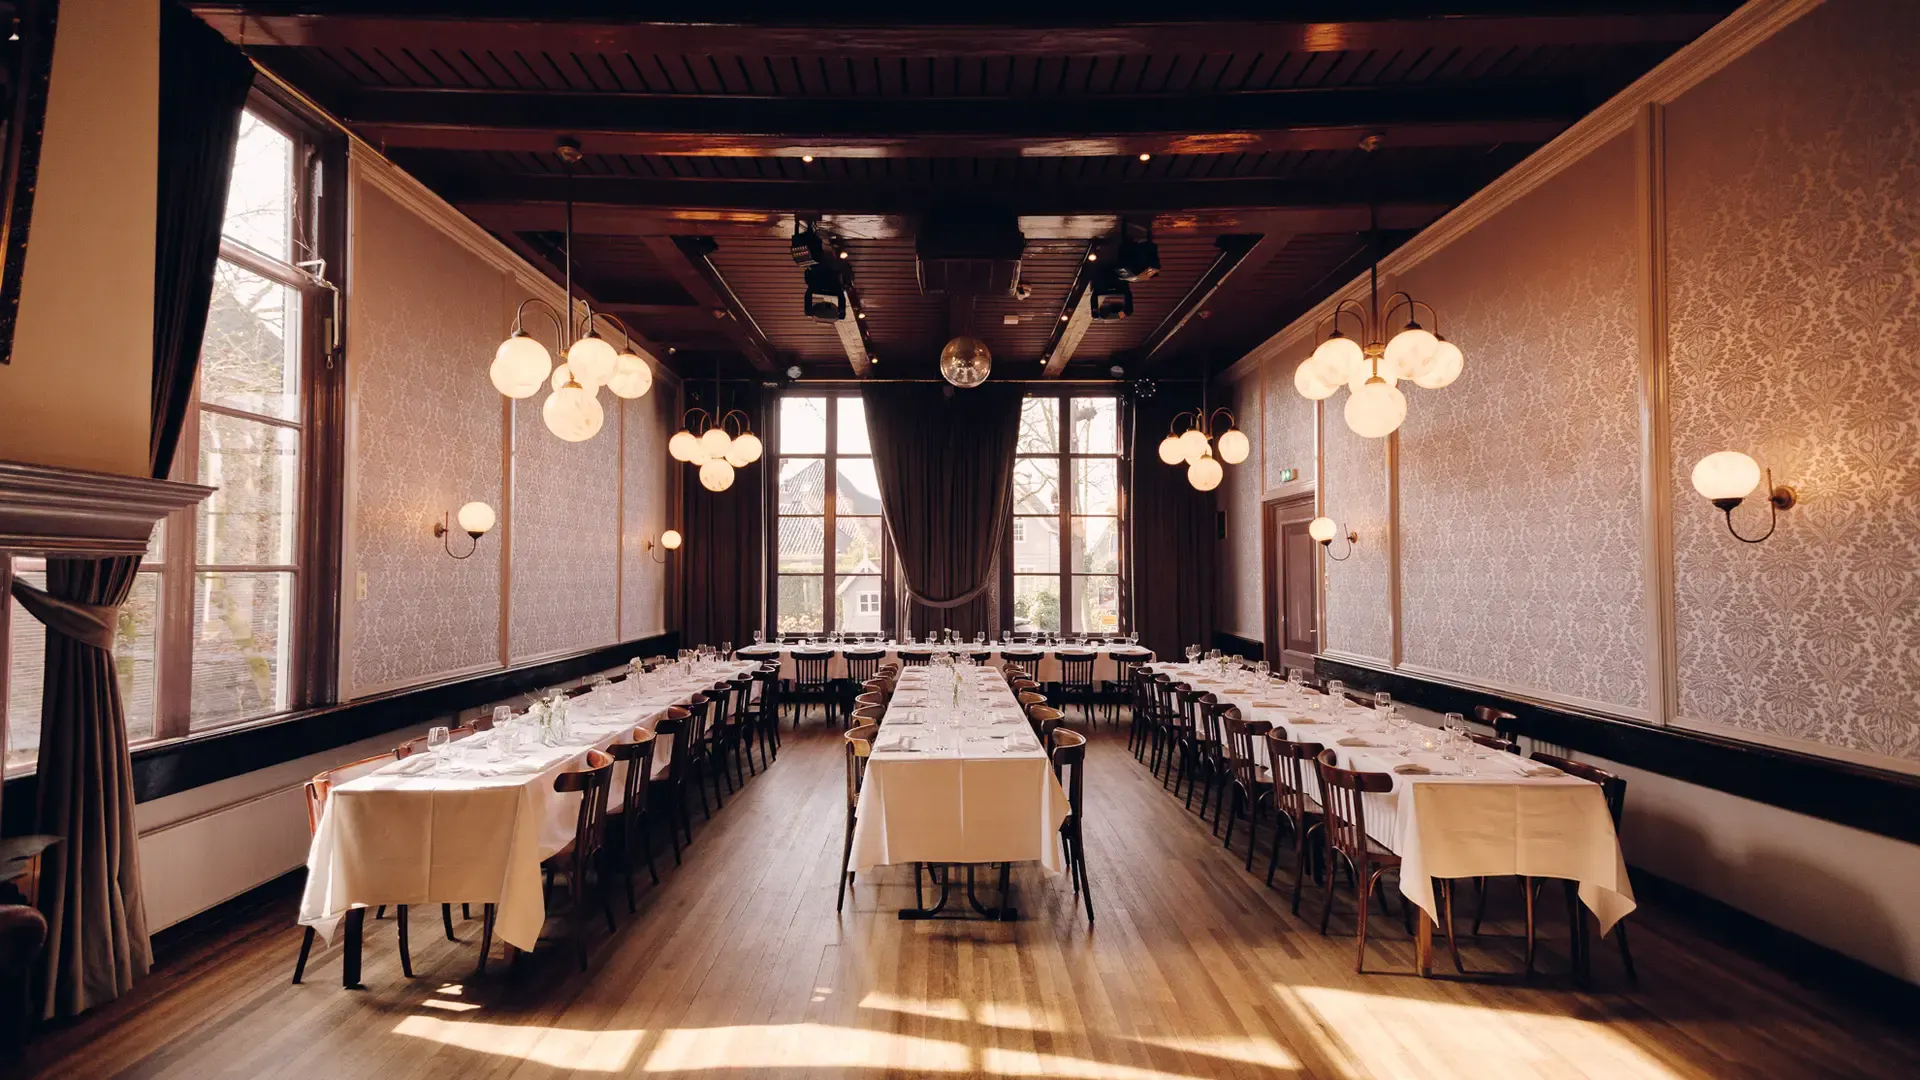
Every space its own rhythm
Seven spaces, not two the same. And always room for your plan.
A compact session with eight people or a party for two hundred. A wedding in the courtyard or a brainstorm on the boat. Every room has its own character — and you can combine them however suits you. Meet in the Regentessenkamer, lunch in the Tuinzaal, drinks in the courtyard. Or all at once.
Het Broeker Huis has seven spaces: three rooms, a courtyard, a terrace, the restaurant and a boat. Together good for 2 to 250 people. All in a national monument from 1775, fifteen minutes from Amsterdam.
On Tuesdays the Grote Zaal hosts the seniors' club. On Wednesday the Tuinzaal is for the choir. Friday belongs to the bridge club. And on weekends: your wedding. That's how it works at Het Broeker Huis — for the better part of two decades.
Want to see for yourself how it feels, or see the rooms in action?
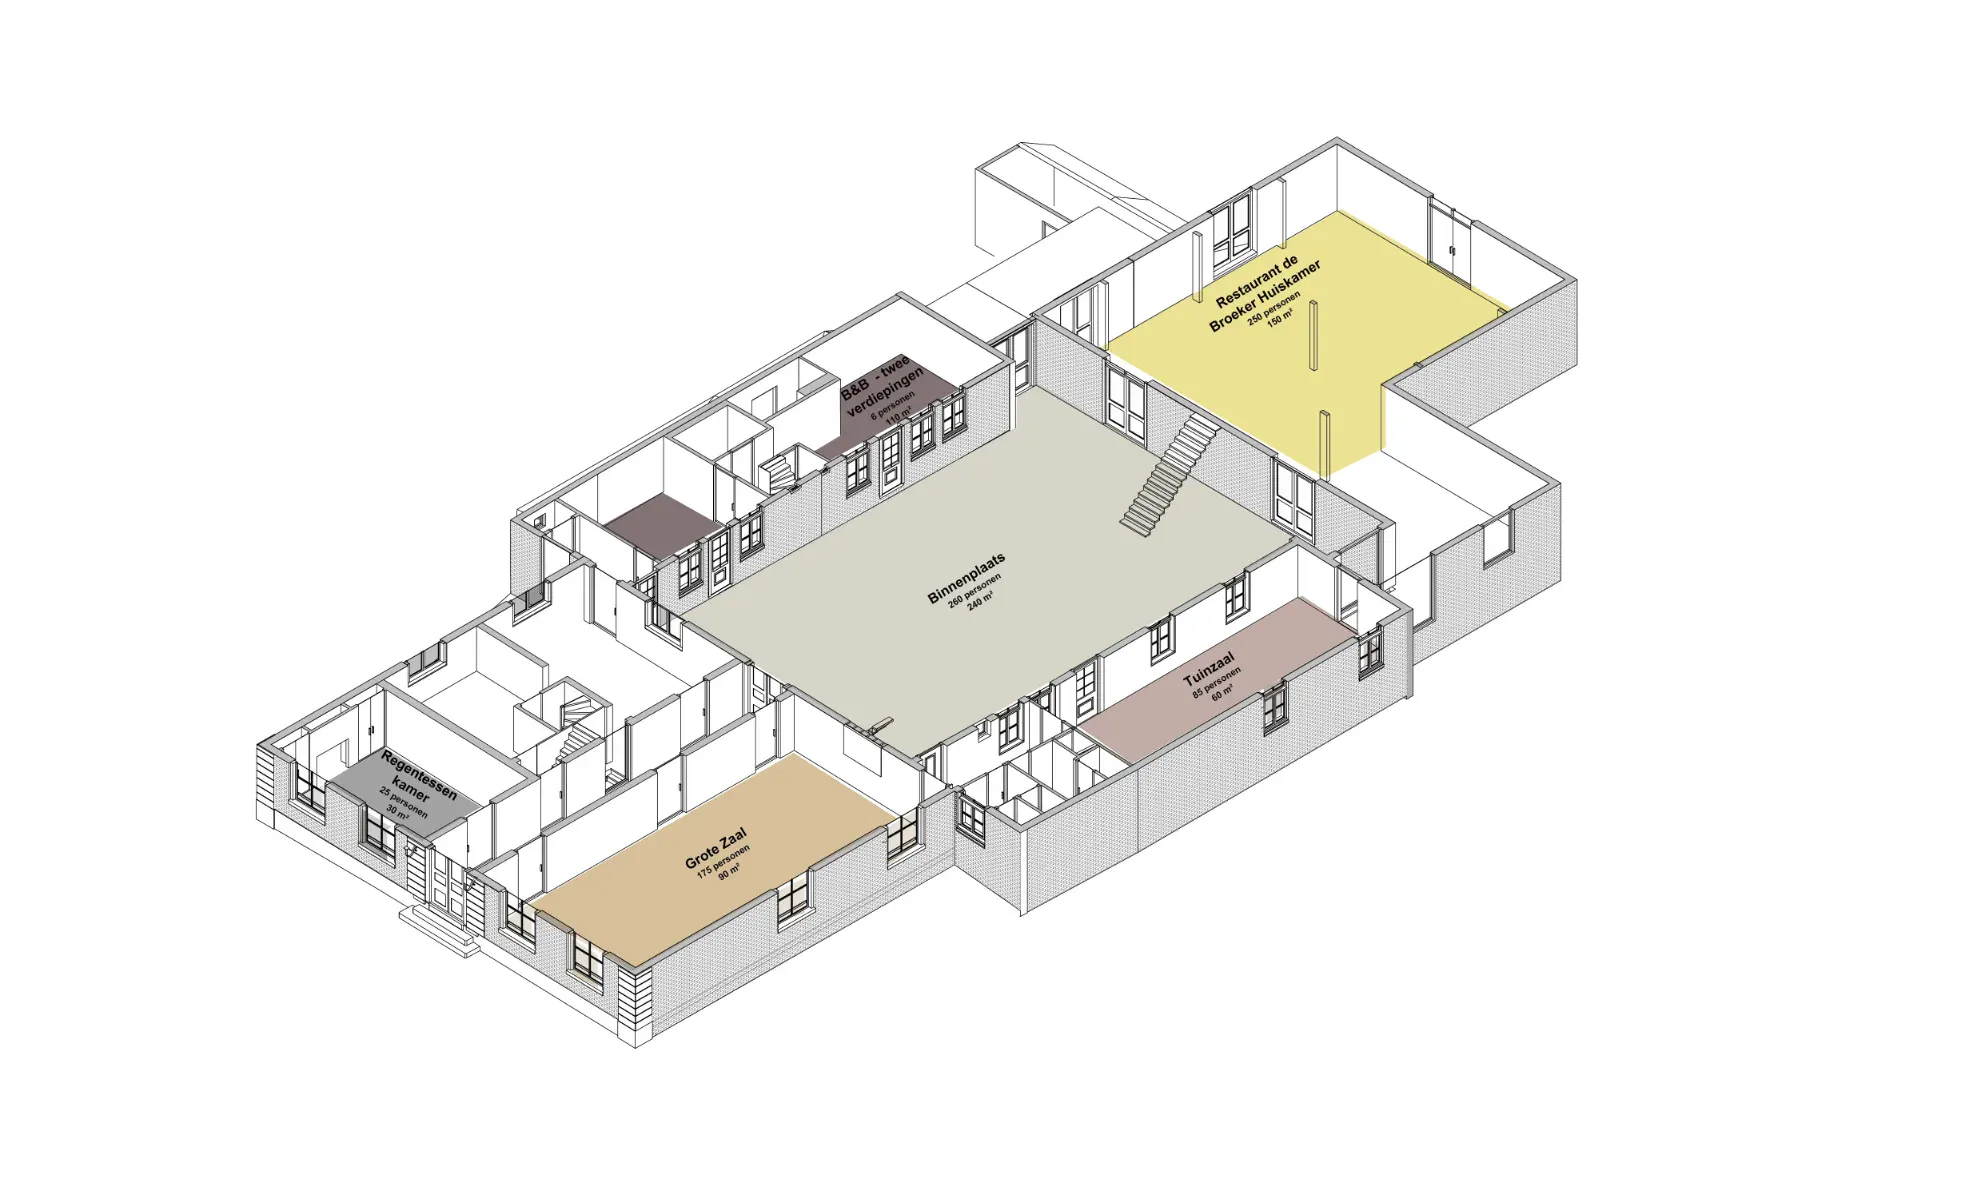
Our rooms & spaces
One monumental building, every space its own face & vibe.
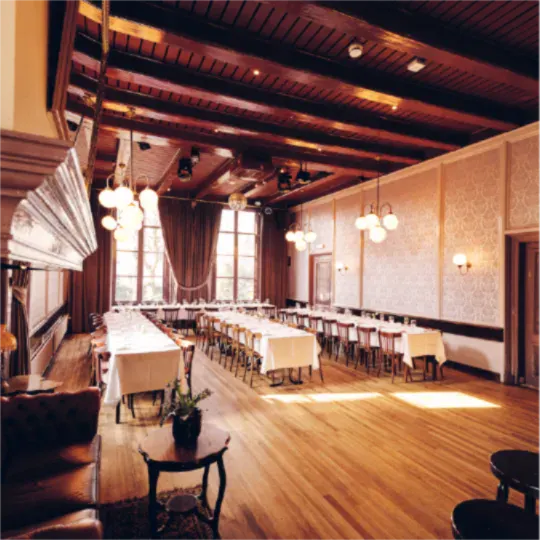
Grote Zaal
91 m² · up to 170 people
Monumental hall with high windows, wooden floors and a hearth that holds stories. Dinners, ceremonies, presentations, trainings & parties.
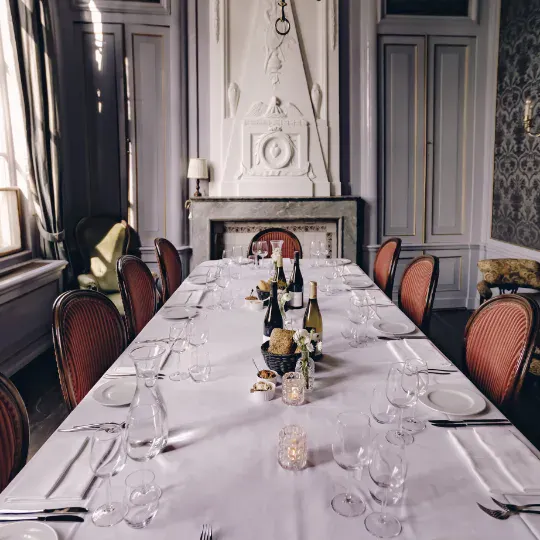
The Regentessenkamer
30 m² · up to 25 people
Original room from 1778. Silk wall covering, monumental fireplace. Board meetings, coaching, intimate ceremony & private dining.
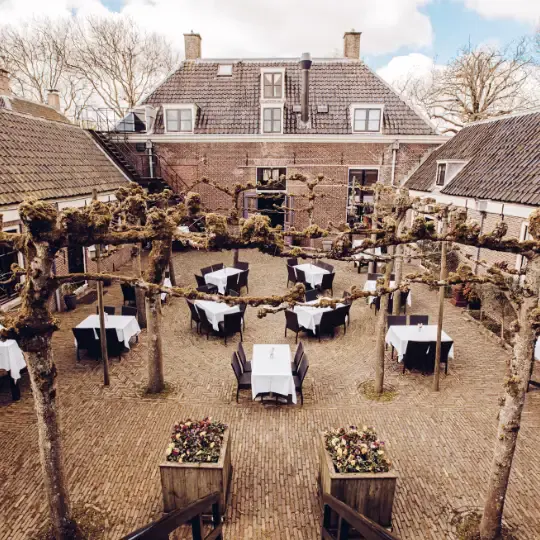
The Courtyard
240 m² · up to 260 people
Enclosed outdoor space with façades, trees and open air. Ceremonies, drinks, dinners — always included with the room rental.
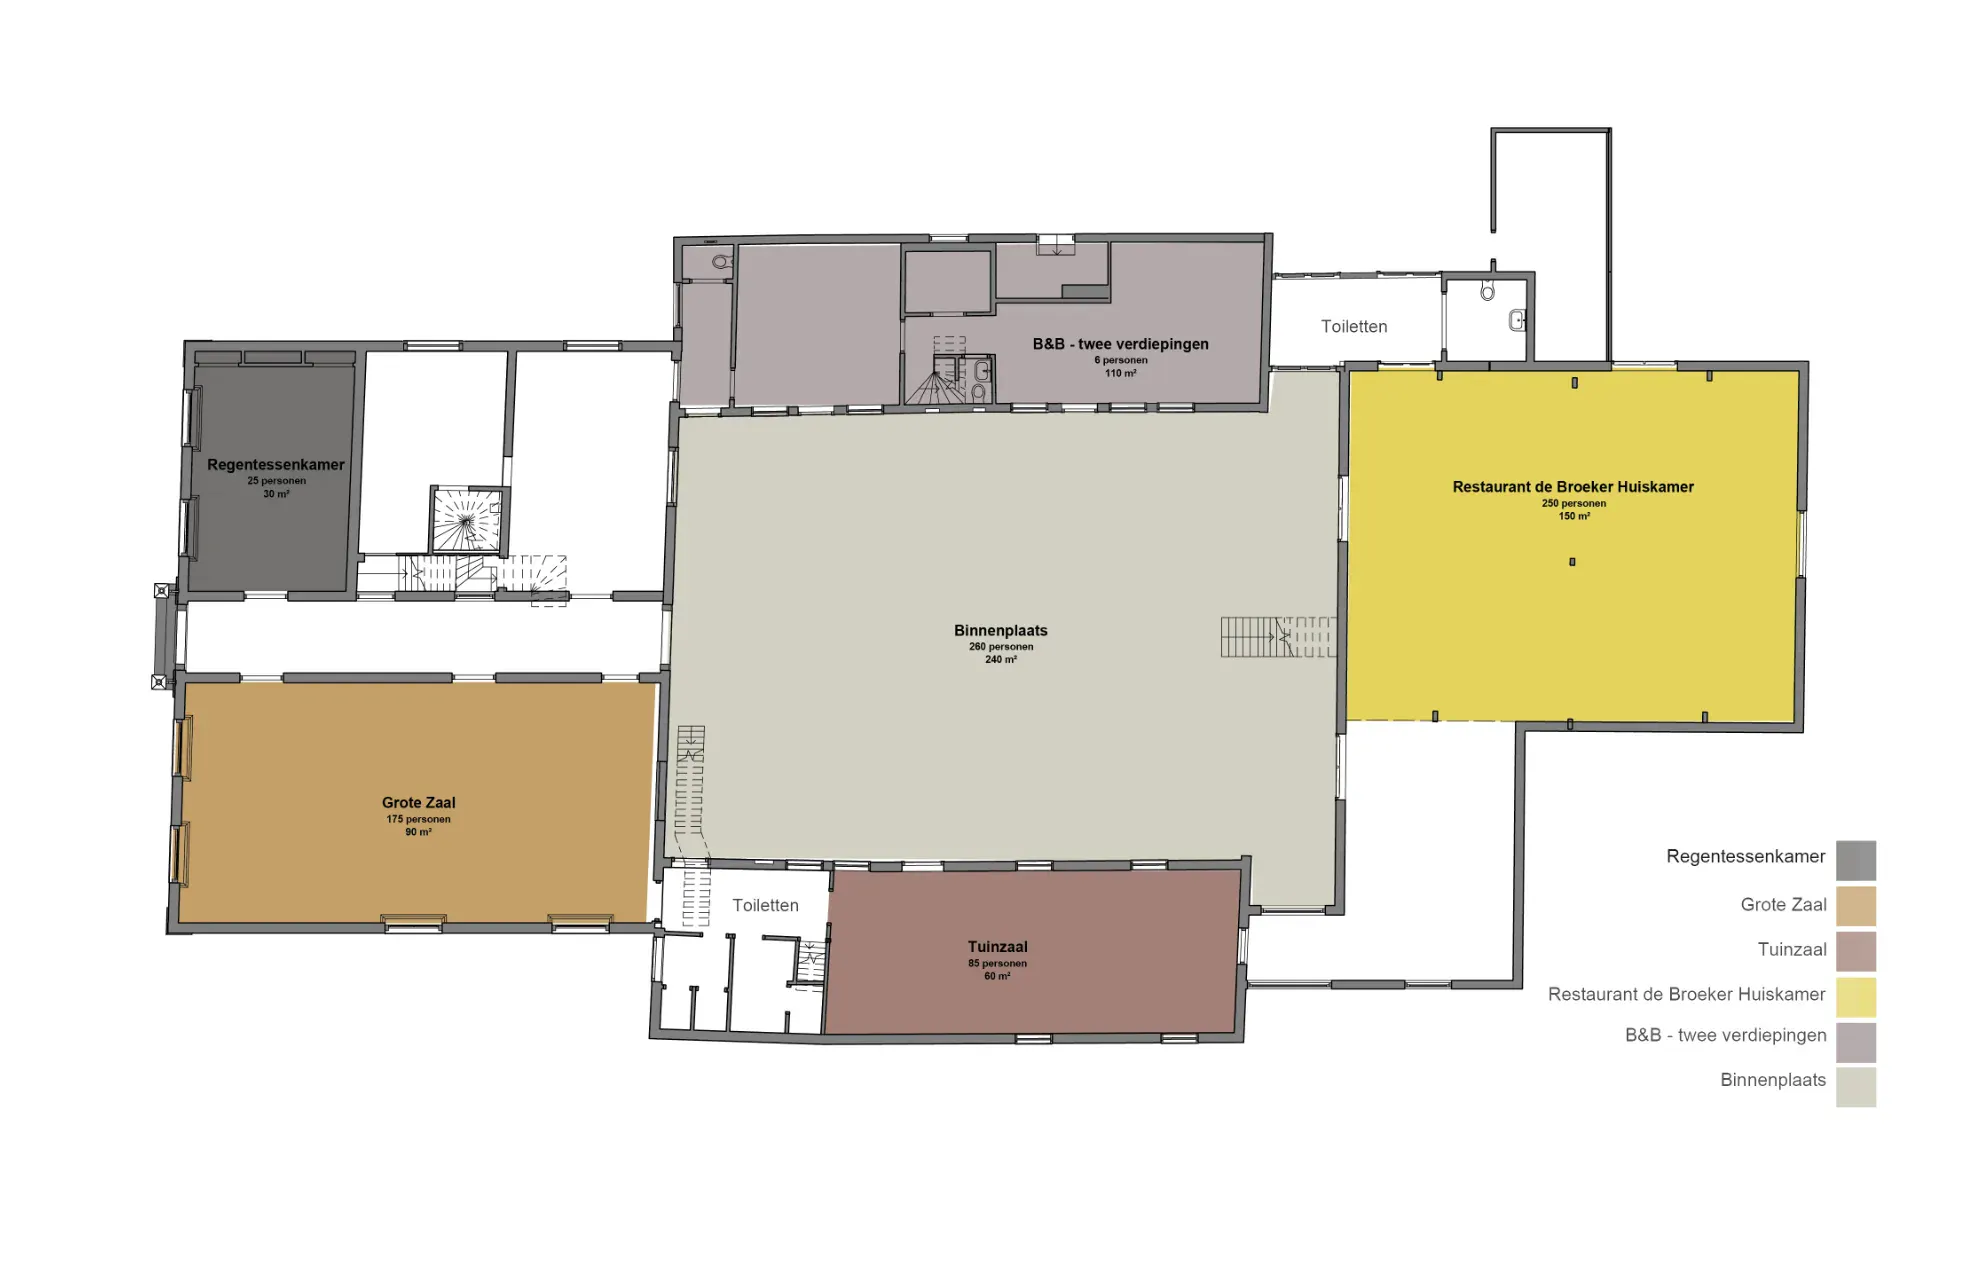
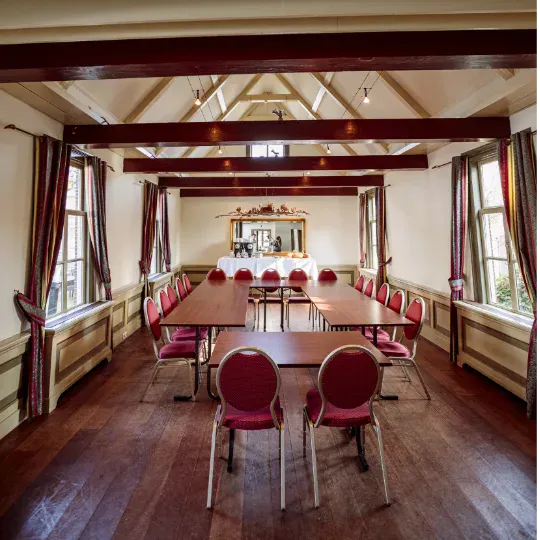
Tuinzaal
60 m² · up to 80 people
Adjacent to the courtyard. Workshops, ceremonies, dinners and drinks. Creative & calm at the same time.
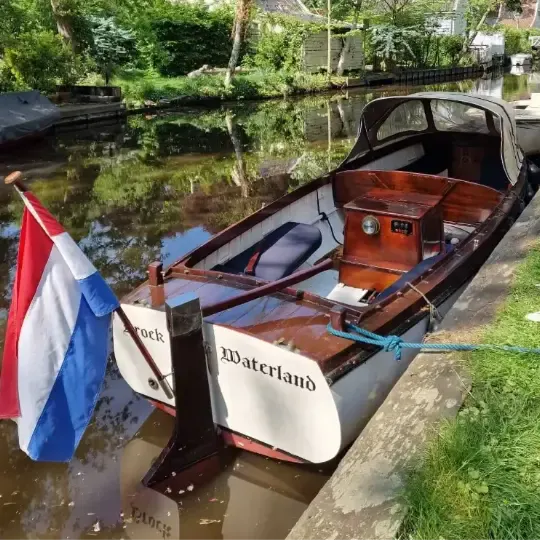
De Neeltje
Boat · max 8 people
Meeting space on the water. You sail chatting away, or dead silent. Brainstorm, drinks or simply nothing at all.
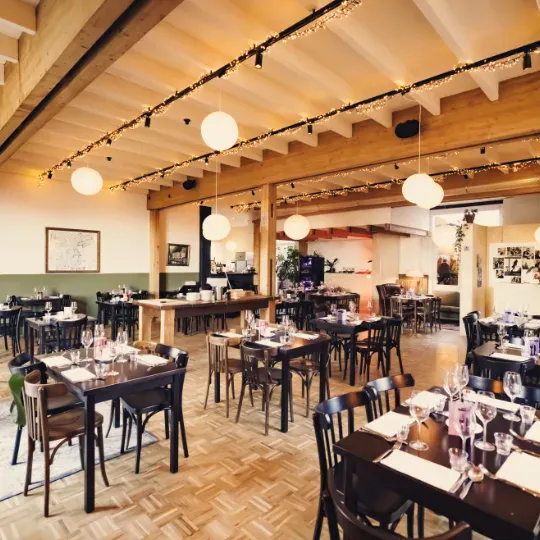
The Restaurant
150 m² · 100 people
Flexibly arranged for lunch, dinner, drinks. Exclusively available on Monday & Tuesday.
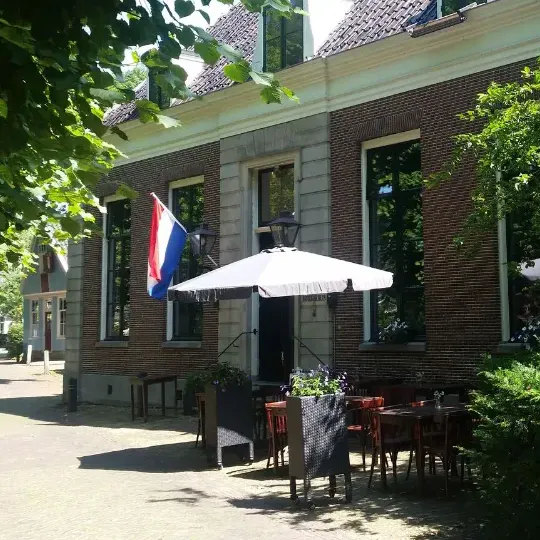
Leeteinde Terrace
60 m² · up to 16 people
Terrace at the front. Coffee in the morning sun, drinks in the evening glow. View over the Leeteinde.
Combining is always possible
The house is one whole.
Doors wide open, rooms flow into the courtyard, Neeltje departing from the patio at the front. One, giant flow: the transition from plenary to drinks, from ceremony to party, from inside to outside — it happens by itself. No moving through a tight corridor, no searching for name tags.
Thomas will tell you what's possible in five minutes. And what isn't, for that matter (hint: almost nothing).