De Grote Zaal Het Broeker Huis
Monumental. Versatile. The beating heart of the house.
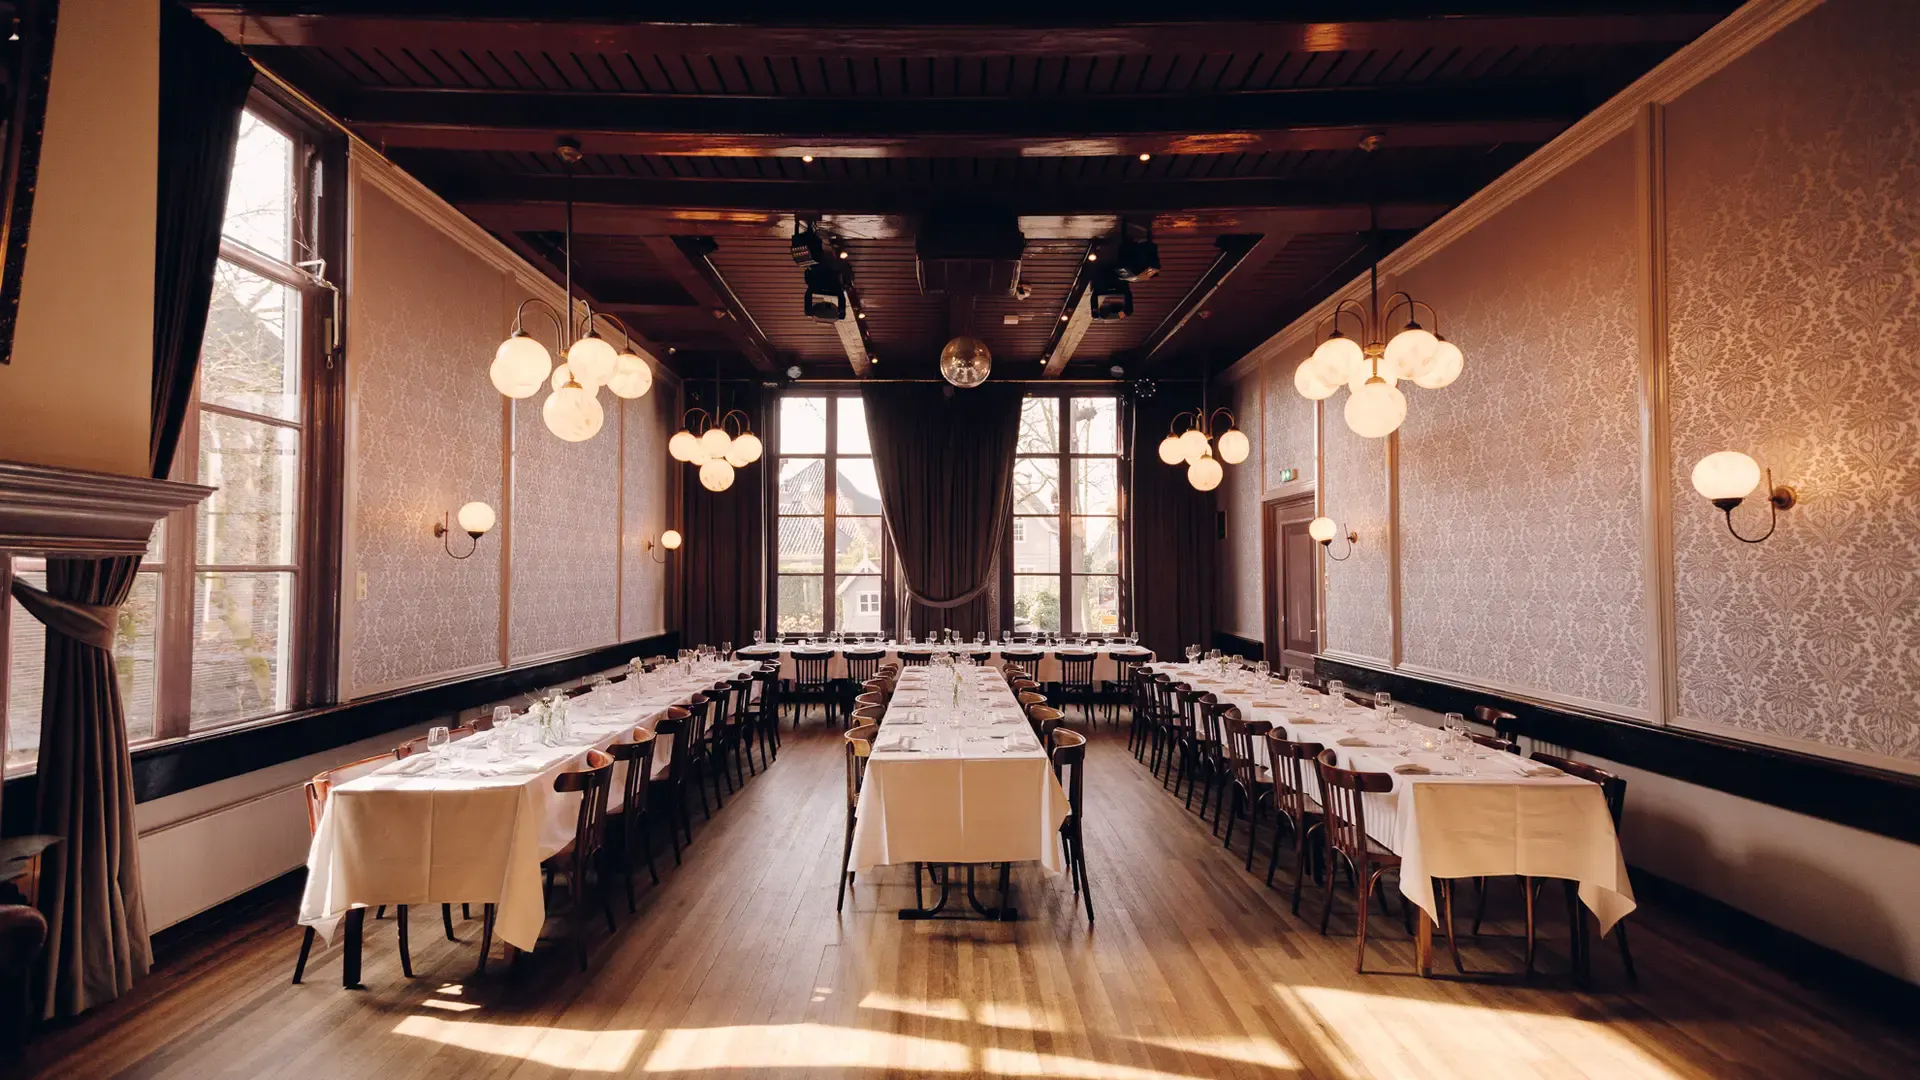
High ceilings, wooden floors
91 square metres under a monumental roof.
De Grote Zaal is the largest space in Het Broeker Huis — 91 square metres beneath high ceilings, with wooden floors and windows looking out over het Leeteinde. Theatre, U-shape, dinner, reception: every layout fits. Up to one hundred and seventy guests standing, (dancing, that is), eighty at long tables. The hall has a heartbeat; and you feel it.
No suspended ceiling, no folding chairs, no parking app on arrival. Coffee from Boontje, Jeppe's welcoming smile and a view that clears your head before the session begins.
Want to know what your day will cost, or see De Grote Zaal in action?
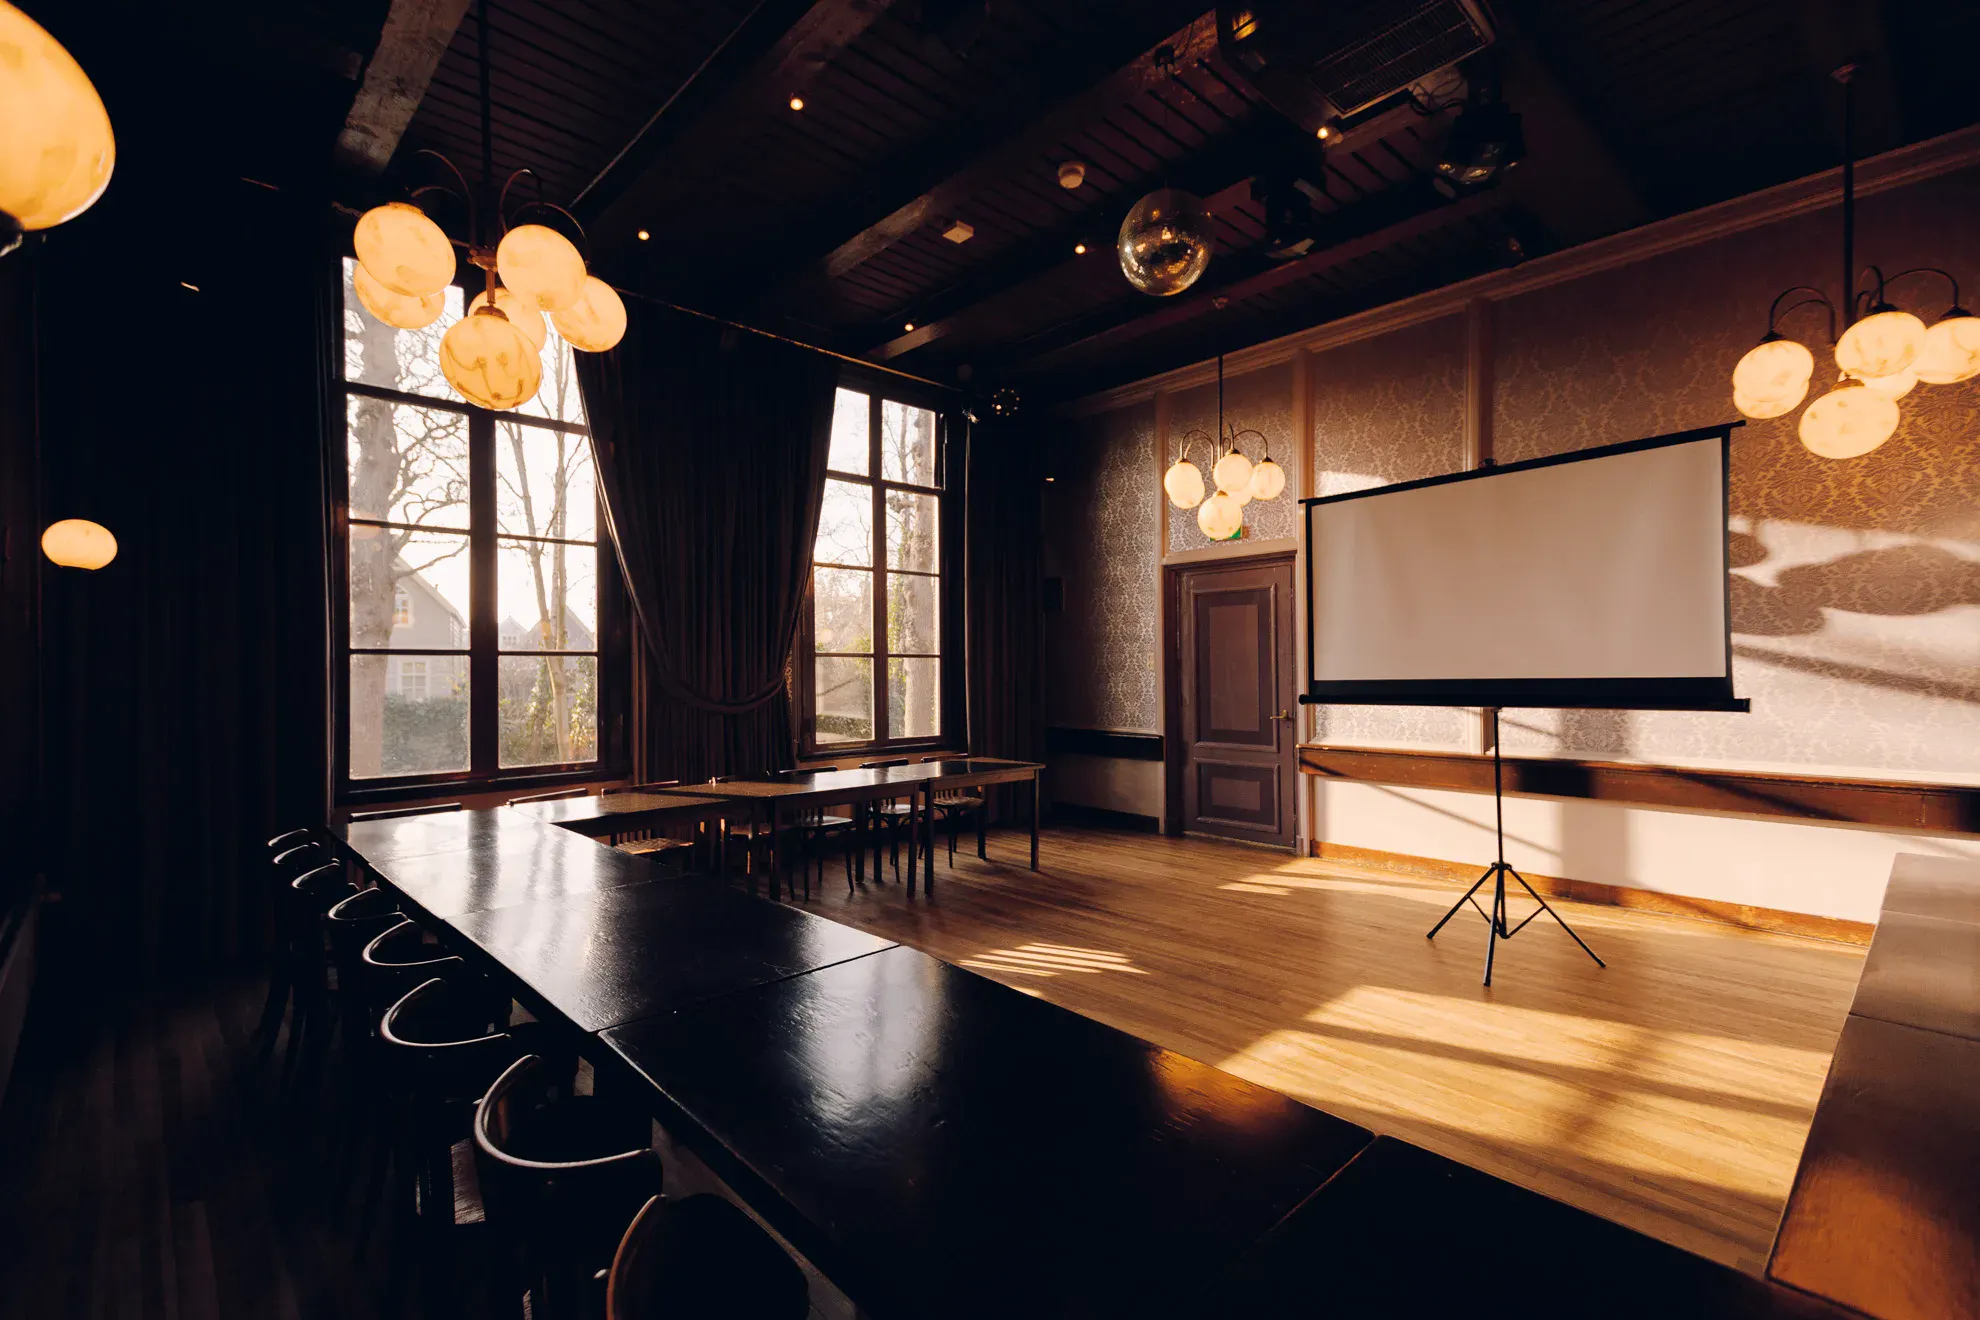
From wedding to brainstorm
One hall, a hundred layouts.
De Grote Zaal is where it happens. Weddings with a hundred guests and a first dance between century-old walls. Off-sites where, after lunch, ideas suddenly start to flow again. Parties that still aren't over at two in the morning. And company presentations where even PowerPoint gets room to breathe.
The hall pairs with the Binnenplaats (drinks outside), the Tuinzaal (break-out) or the rest of the building (wedding). Everything under one roof — or just outside it.
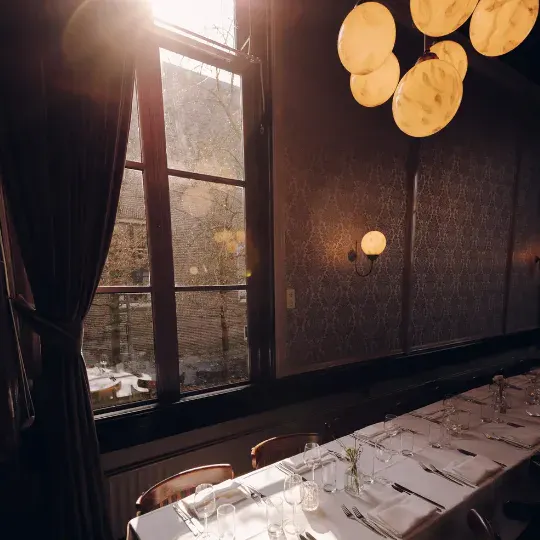
Practical information
Capacity
Standing: 170 · Reception: 140 · Long tables: 80 · Lounge seating: 70 · Theatre: 60 · U-shape: 56 · Round tables: 54 · Classroom: 50
Facilities
Projector & screen · Microphones · Sound system · Wi-Fi · Stage on request · Daylight + blackout · Flexible layout
Combine
Combine with the Binnenplaats for drinks outside or with the Tuinzaal for break-outs. For example.
De Grote Zaal tells its best stories when you're standing right in the middle of it. A tour of the House takes about half an hour. We show you the layouts, help you think through your day and give you an honest estimate on the spot.
See what all gets organised in De Grote Zaal, or schedule a coffee right away.